
Layout that respects the room
We plan cabinet runs around windows, door swings, and appliance clearances, then verify the room for square, plumb, and level so filler sizes and end conditions are intentional, not improvised.
Serving Boulder, Colorado & surrounding areas
Kitchen Cabinetry · Boulder, Colorado
Get cabinetry that fits your kitchen and your daily routines, with clean lines, durable finishes, and an install that lands square, level, and consistent.
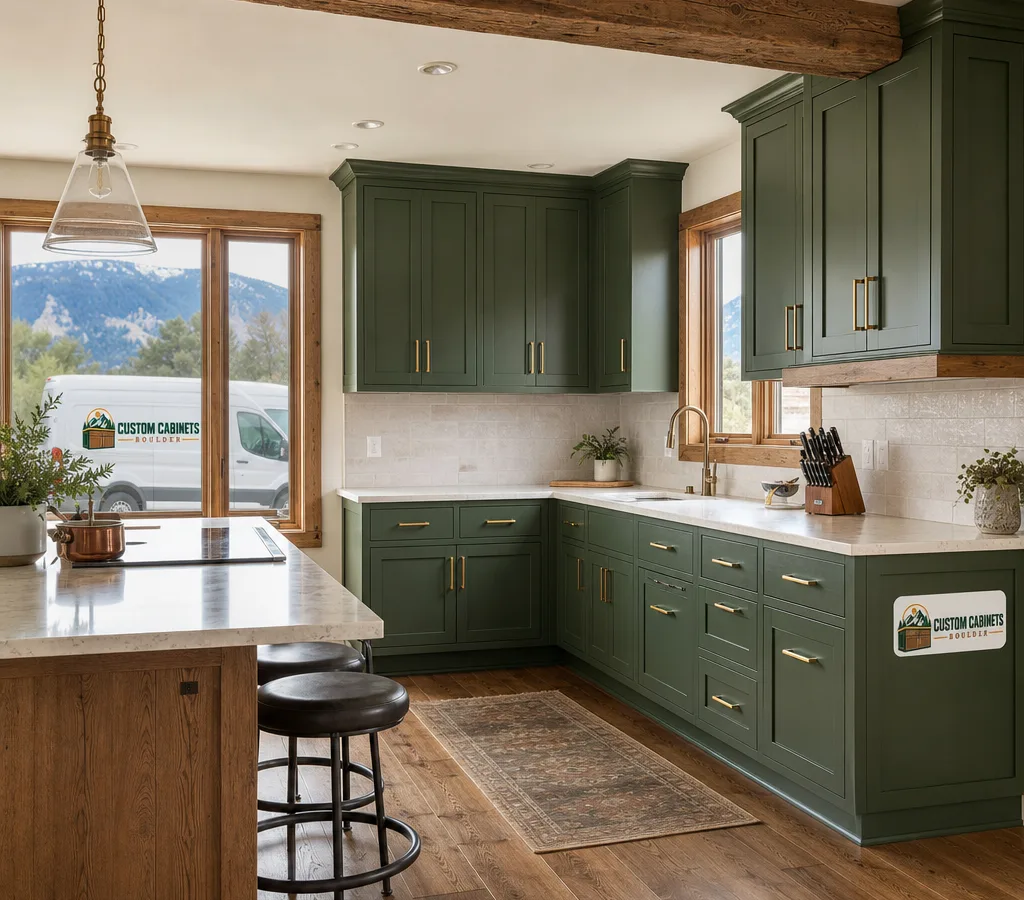
Built for Boulder Kitchens
If you are shopping for boulder kitchen cabinets, you are usually balancing three things at once: you want the kitchen to look right, you need storage that actually works, and you do not want an install that turns into weeks of patching and adjustments.
Custom Cabinets Boulder builds and installs kitchen cabinetry for Boulder homeowners who want a measured plan, quality materials, and predictable fit. In older parts of town, walls can be out of plumb and floors can run out of level. In newer builds, the openings are often cleaner, but the expectations for reveals, panel alignment, and modern hardware are higher. Either way, cabinet work lives or dies on layout accuracy, good fabrication, and careful installation.
Because cabinets touch so many trades, we focus on the parts that make cabinet jobs go smoothly: solid measurements, clear decisions on door style and finish, proper allowance for appliances, and an install that accounts for real-world conditions like uneven subfloors and imperfect corners. If you want more context on how we approach cabinetry across the home, start with custom cabinets in Boulder.
Fit, Function & Finish
We plan cabinet runs around windows, door swings, and appliance clearances, then verify the room for square, plumb, and level so filler sizes and end conditions are intentional, not improvised.
Common upgrades include roll-out shelves, deep drawer banks for pots and pans, tray dividers, trash pull-outs, and spice storage placed where you actually prep and cook.
Soft-close hinges and slides, consistent reveals, and properly adjusted doors and drawers make the kitchen feel finished. We set and tune hardware so it stays aligned.
We help you choose between painted, stained, or modern slab styles with a finish level that matches how hard your kitchen is used, including options that clean up well after daily cooking.
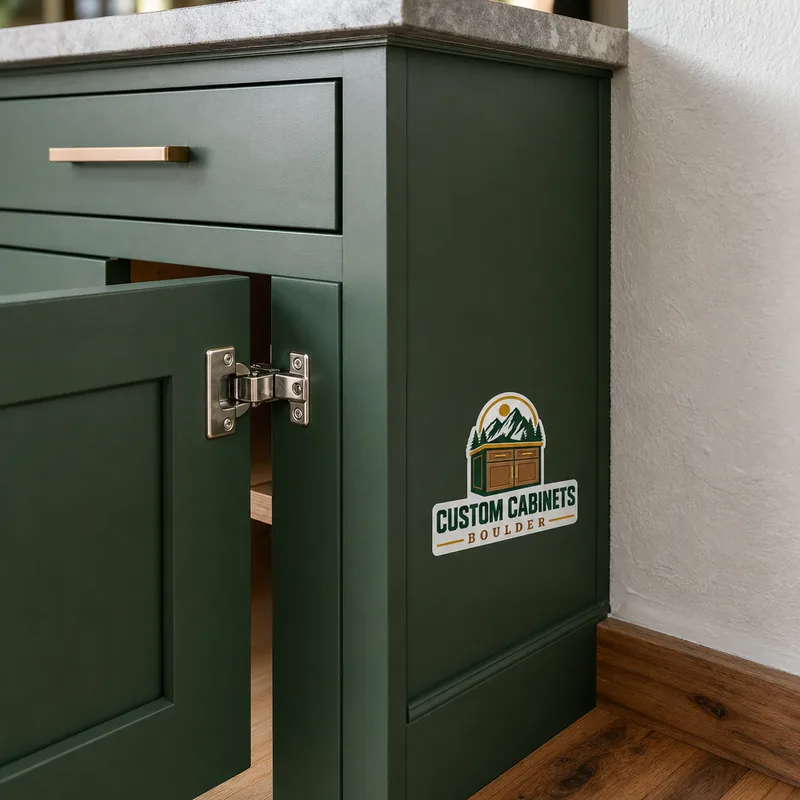
Scribed fillers where needed, finished panels on exposed sides, and trim that ties into the rest of the room. The goal is cabinetry that looks built-in, not dropped in.
Materials & Construction
Most cabinet projects come down to a few big decisions. We walk through them in plain terms and document what gets built.
Cabinet box construction and materials. The cabinet box (carcass) carries the load and sets the foundation for door alignment. Material choices vary by budget and finish goals, but what matters most is straight, stable panels, strong joinery, and consistent sizing.
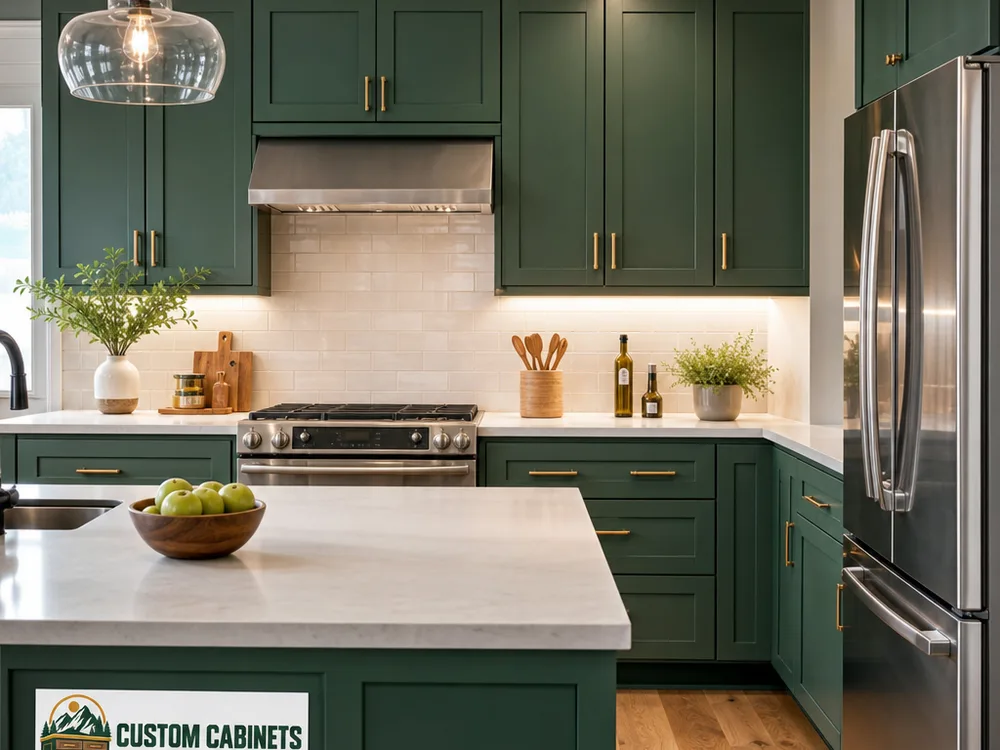
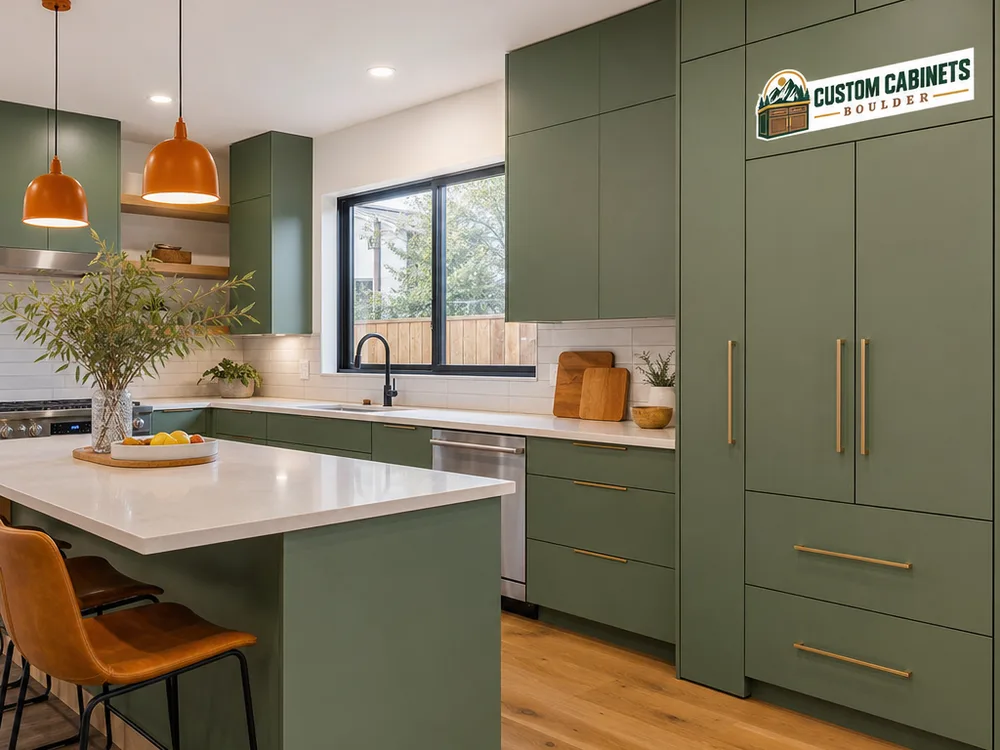
Door and drawer fronts. Shaker remains popular because it fits a lot of Boulder interiors, from older homes to newer builds. Slab doors work well for contemporary kitchens where you want clean lines and minimal profiles. Painted finishes show light and keep the room bright; stains highlight wood grain and can hide wear a bit differently.
Frameless vs. face-frame. Frameless (often called European-style) can maximize opening size and gives a modern look with tighter, more uniform reveals. Face-frame is a classic choice and can be more forgiving in certain installations. Either can be done well; the right pick depends on your style goals and the details you want at the ends and around appliances.
Fit around appliances and utilities. Dishwashers, ranges, and refrigerators drive cabinet widths, clearances, and filler placement. We plan for panels, finished ends, and ventilation needs where applicable, and we confirm openings before fabrication so everything lands correctly on install day.
Field realities. Boulder kitchens sometimes have corners that are not perfectly square and floors that are not perfectly level. We plan for that with scribing, leveling, and sensible filler strategy so doors and drawer lines read straight even when the house does not.
How the Project Works
We review what you want to change, measure the space, and note any constraints like out-of-level floors, tight appliance locations, or limited delivery access.
You choose door style, finish, hardware, and storage options. We confirm appliance specs and produce a clear scope so everyone is working from the same assumptions.
Cabinets are built to the approved layout. Before install, we recheck critical dimensions that affect fit, especially around appliances and tall runs.
We set bases, level and secure, then hang uppers and align doors and drawer fronts. We handle end panels, fillers, and trim details called out in the plan.
We do final adjustments and walk the kitchen with you so you know what is complete, what is still curing or settling (if applicable), and how to care for the finish.
Cabinet Style Examples
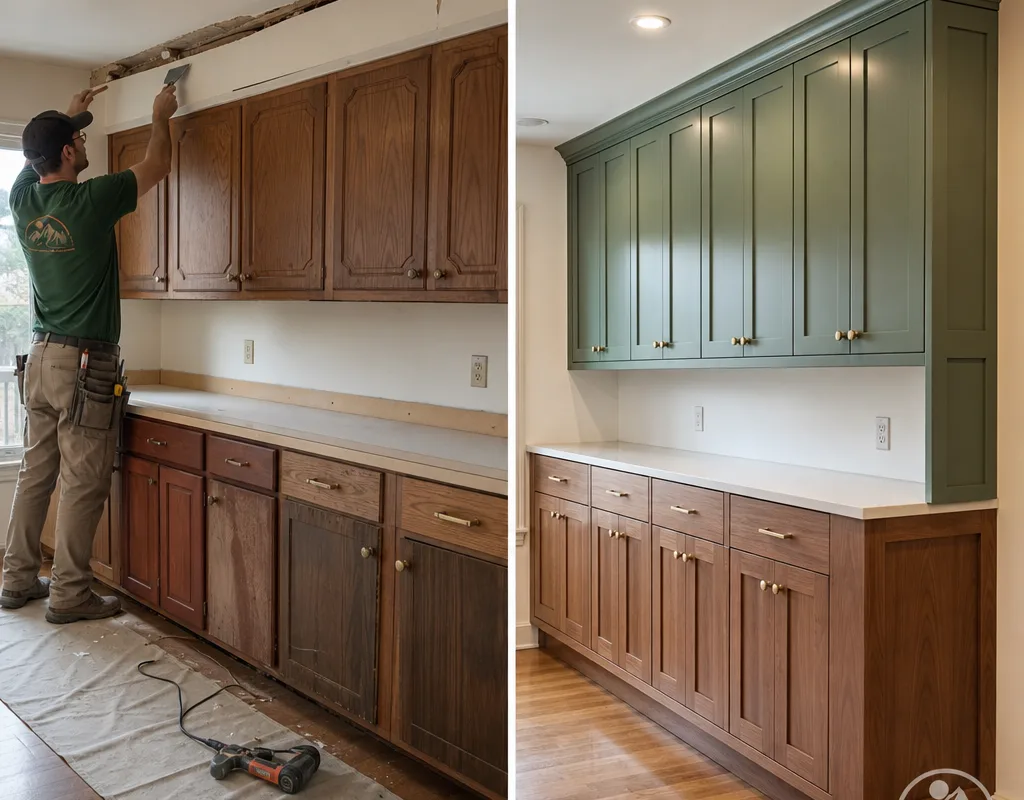
Budget & Scope
In Boulder, kitchen cabinet projects typically range from about $8,000 to $25,000+ depending on scope, materials, and whether you are replacing a small run or doing full custom cabinetry for the entire kitchen. Stock or semi-custom replacements for a simple layout often land toward the lower end, while custom builds with tall pantry runs, upgrades like drawer banks and pull-outs, and higher-end finishes push higher.
Final price changes with cabinet linear footage, door style and finish, hardware, appliance panels, the amount of trim and scribing required for out-of-plumb walls, and whether existing cabinets need removal. Exact costs are confirmed after an on-site measure and a written scope.
Planning Answers
Most kitchen cabinet projects take several weeks from final selections to installation, with installation commonly taking a few days depending on size and details. Lead time depends on the finish you choose, the amount of custom work, and how quickly appliance specs and layout decisions are finalized.
Yes, cabinets can be installed to look straight even when the house is not perfectly level or plumb. The base run is leveled and shimmed correctly, then fillers and scribing are used where needed so doors and drawer lines read clean and consistent.
You should have the key appliances selected (or at least confirmed sizes) before cabinets are finalized, because openings and clearances are specific to each model. Refrigerator depth, range width, hood requirements, and dishwasher fit all affect cabinet sizing and filler placement.
Door replacement changes the look, but it does not fix box problems, poor layout, or missing storage features. Full replacement lets you change cabinet sizes, add drawer banks and pull-outs, correct poor clearances, and address worn boxes, which is why it is often the better choice when the kitchen layout is the main issue.
A solid proposal spells out door style and finish, box material, hardware type, what happens at exposed ends (finished panels), how fillers are handled, and what trim is included. It should also confirm whether removal and disposal of existing cabinets is included and how appliance openings are verified before fabrication.
We can help with layout and storage planning as part of the cabinet scope, especially for practical decisions like drawer vs. door bases, pantry options, and where pull-outs make sense. If your project includes broader changes like moving walls or relocating plumbing, that planning should be coordinated early so the cabinet layout stays accurate.
Tell us what you want to improve in your kitchen and what you like stylistically. We will confirm measurements, walk through material and storage options, and provide a written scope for your Boulder kitchen cabinets.
Request Your Free Estimate
Share a few details about your space, storage goals, and preferred timeline. We will follow up to discuss the next steps.