
A layout based on your inventory
We plan hanging height, shelf spacing, and drawer sizes around what you actually store so the system stays functional long after install.
Serving Boulder, Colorado & surrounding areas
Closet Cabinetry · Boulder, Colorado
Get closet storage that fits your space, your wardrobe, and your daily routine. We design, build, and install custom closet cabinetry with clean lines, solid hardware, and a finish that looks built-in from day one.
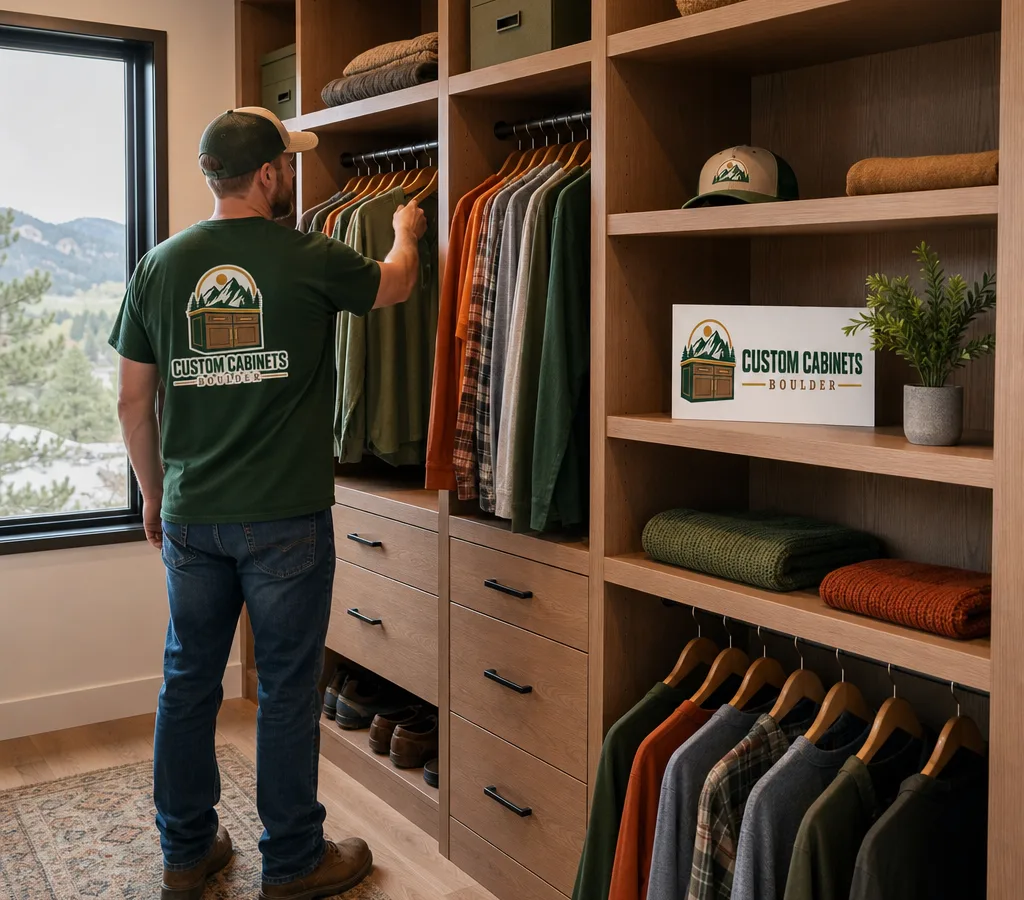
Built Around Daily Use
If you searched for closet custom cabinets Boulder CO, you are probably dealing with one of the usual problems: wasted vertical space, shelves that sag, hanging rods at the wrong height, or a reach-in closet that turns into a pile.
Custom Cabinets Boulder builds closet cabinetry that is sized to the room and planned around what you own. That means we start with measurements and a real inventory of needs—long-hang, short-hang, shoes, bags, folded items, hampers, and linens—then design a layout that uses the full height and depth without crowding the walkway or blocking doors.
A good closet is not complicated. It is consistent spacing, stable panels, drawers that glide smoothly, and hardware that does not loosen. The goal is a storage system that stays organized because it is easy to use every day.
Storage for Real Spaces
Boulder homes often include a mix of older footprints and newer additions, which can mean sloped ceilings, soffits, out-of-square corners, and tight clearances. Closet custom cabinets work well in these situations because the cabinet boxes and trim can be scribed to walls, planned around outlets or attic access, and finished so the result looks intentional.
Common projects we handle include:
If you are coordinating multiple storage areas in the house, our custom cabinet work can be planned so finishes and door styles stay consistent from room to room.
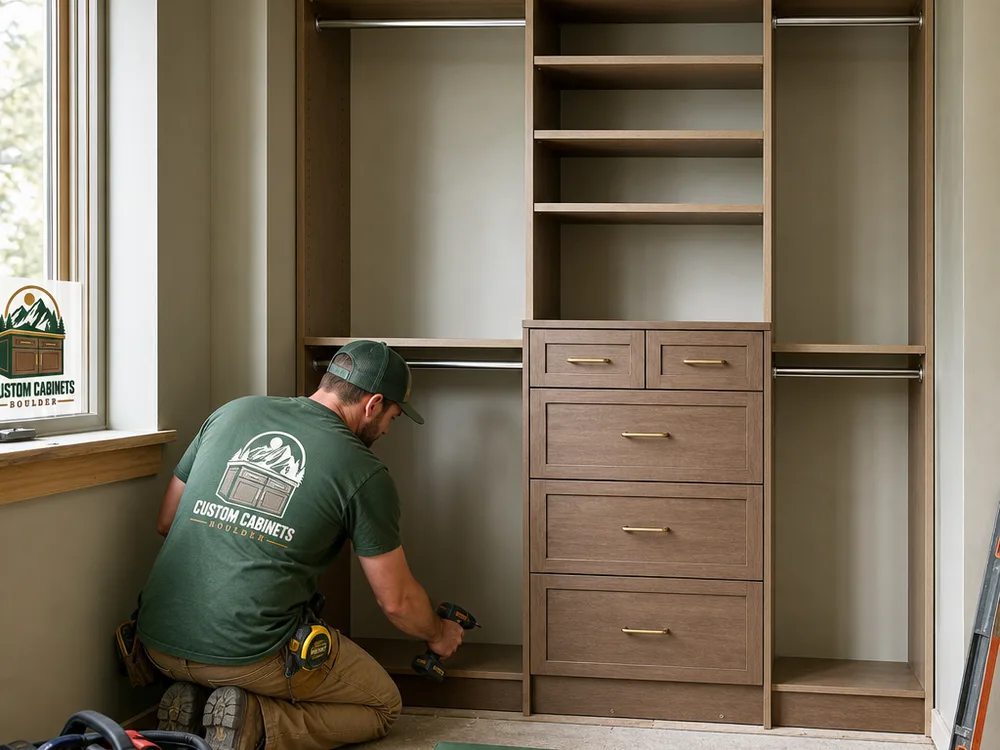
Fit, Function & Finish
We plan hanging height, shelf spacing, and drawer sizes around what you actually store so the system stays functional long after install.
Cabinet boxes are built to stay square and solid, with proper fastening into framing and hardware meant for daily cycles.
We use fillers, scribing, and trim where needed so gaps are controlled and the closet looks built-in, not like a kit.
Shoe shelves, valet rods, hampers, adjustable shelves, and dedicated zones for bags or hats can be built in where they make sense.
Open shelving, slab fronts, Shaker-style doors, and integrated pulls can be matched to the style of the home and the closet's use.
How the Project Works
We take detailed measurements and talk through what is going into the space: long-hang items, shoes, folded stacks, accessories, and overflow storage.
You review a practical layout with clear zones. We align material and finish choices with durability goals and the look you want in the home.
Cabinet components are fabricated to the approved dimensions. If the closet has quirks such as out-of-square corners or soffits, we plan fillers and scribe points before arrival.
We level and fasten cabinets to framing, set rods and shelves at the planned heights, and adjust drawer slides and hinges so everything operates smoothly.
We confirm clearances, door swing, and drawer function, then go over basic care so finishes and hardware stay in good shape.
Budget & Scope
Closet custom cabinets in Boulder typically range from about $1,800 to $6,500 for a reach-in closet build-out, while larger walk-in systems with multiple drawer stacks, upgraded finishes, and more hardware often land around $6,500 to $15,000+. Final cost depends on linear footage, material and finish—paint, stain, or laminate—drawer count, specialty accessories, and how much scribing or trim is needed for uneven walls. Exact pricing is confirmed after a measured design consultation and a written scope.
Price My Closet ProjectCloset Layout Examples
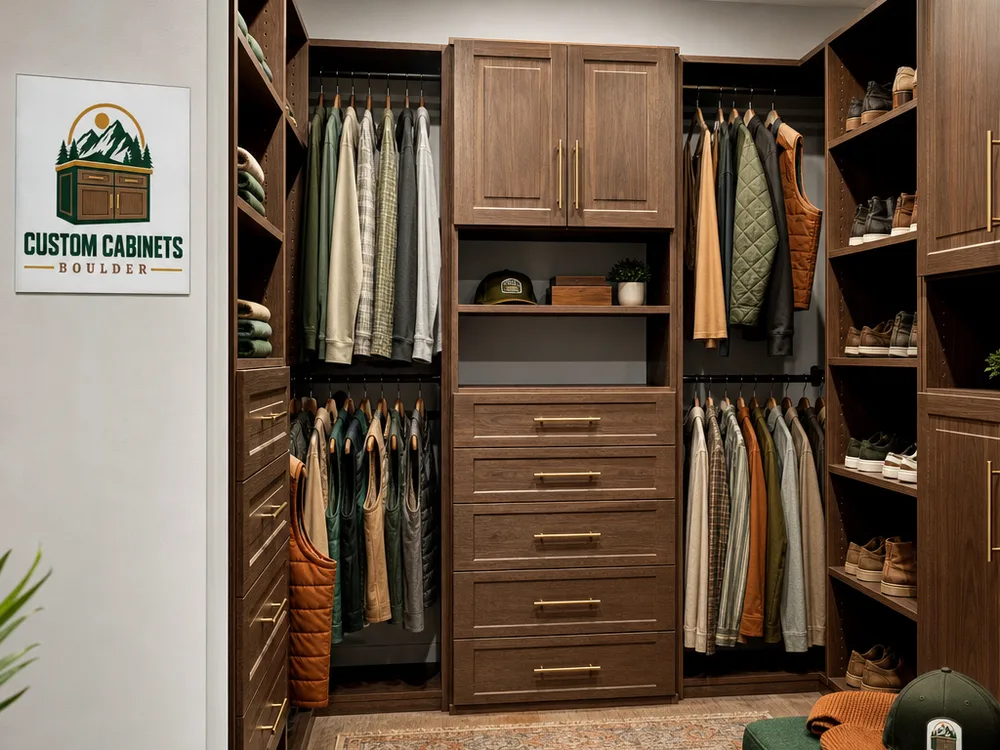
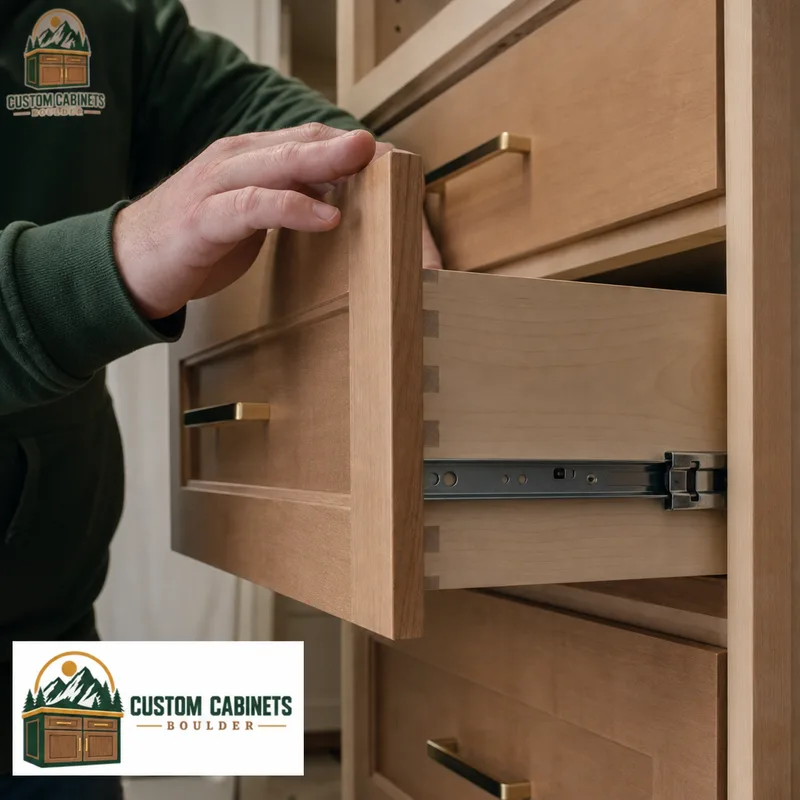
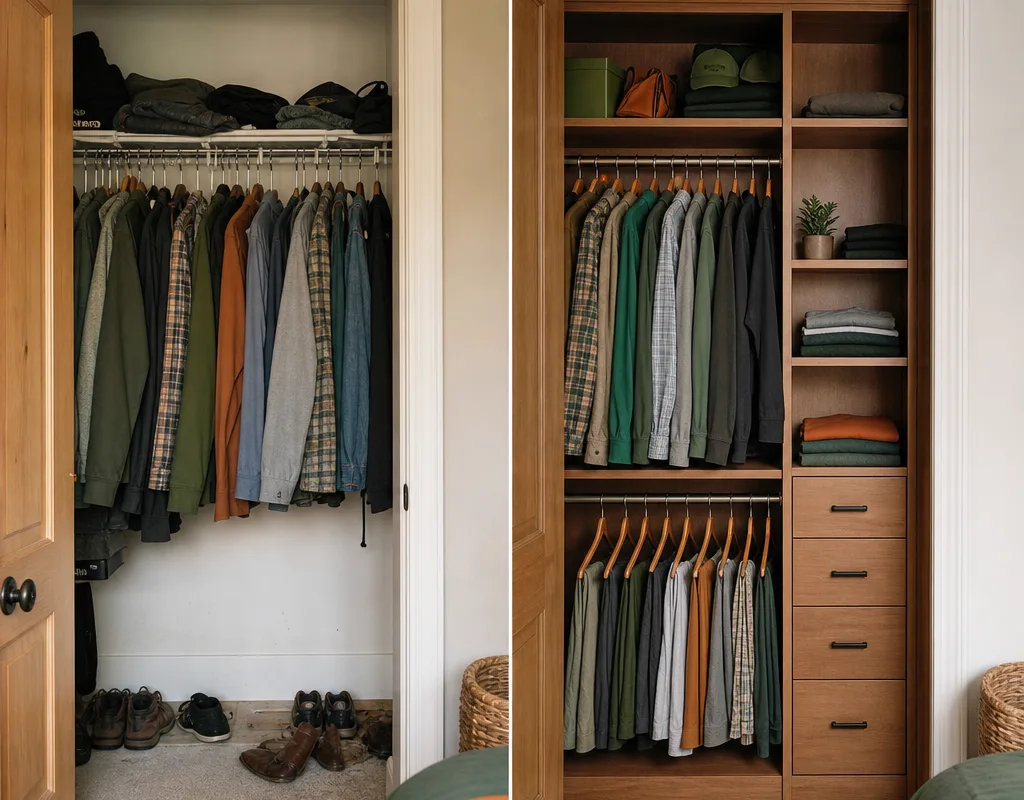
Planning Answers
Most closet custom cabinet projects take a few weeks from measured consultation to installation, with the on-site install commonly completed in 1 to 2 days for a typical reach-in or standard walk-in. Timeline depends on design complexity, finish type—painted work can take longer than some laminates—and how many closets are included in the scope.
Yes, custom closet cabinetry is a strong fit for older Boulder housing where corners are not perfectly square and drywall can vary. We plan for fillers, scribing, and trim so cabinet faces stay straight and doors and drawers operate correctly without rubbing.
A durable closet system usually uses cabinet-grade sheet goods with proper edge treatment, plus quality drawer slides and hinges rated for frequent use. The best choice depends on budget, whether the closet is open or behind doors, and the finish you want—paint, stain, or laminate.
They do, as long as the layout is planned to protect clearance and access. In a small reach-in, a simple combination of double-hang, a narrow drawer stack, and a high shelf for seasonal storage often outperforms deeper shelving that becomes hard to reach.
Yes, these are common add-ons and they are often what makes a closet stay organized. Drawers work best when sized for folded categories you actually use, hampers need airflow and easy pull-out access, and shoe shelves should be spaced to your typical footwear rather than generic spacing.
Plan to empty the closet and remove personal items before install day so crews can work efficiently and keep contents protected. If there is existing wire shelving or old cleats, we will clarify in the scope whether removal and wall patching are included so there is no confusion when scheduling.
Tell us what type of closet you have and what you need to store. We will walk the space, propose a layout that uses the full height cleanly, and provide a written estimate before any work starts.
Request Your Free Estimate
Share a few details about your space, storage goals, and preferred timeline. We will follow up to discuss the next steps.