
Layout that respects clearance and workflow
We plan around the garage door path, vehicle door swing, and the spot you actually stand to work so storage does not create new headaches.
Serving Boulder, Colorado & surrounding areas
Garage Cabinetry · Boulder, Colorado
Get garage storage that fits your layout, clears the floor, and holds up to daily use. We measure, design, build, and install with a clean finish and a clear scope.
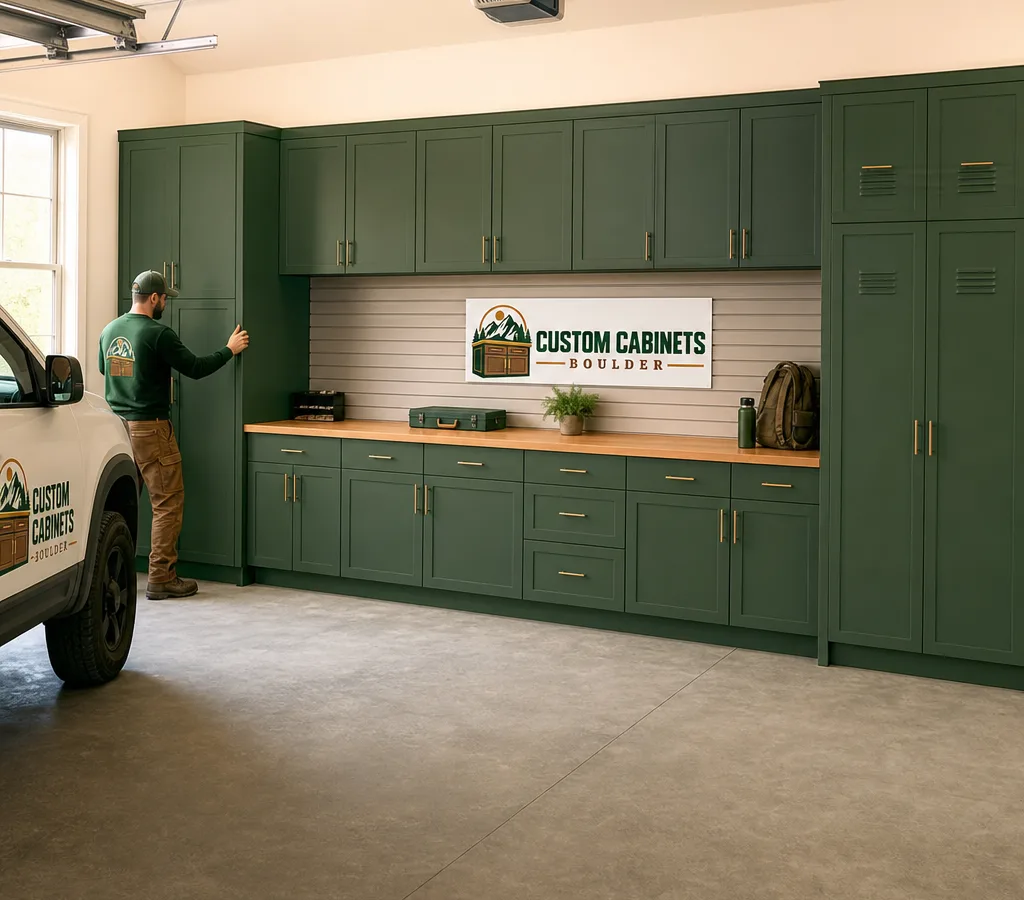
Built for Boulder Garages
If you searched for garage custom cabinets Boulder CO, you are probably trying to solve a real problem: tools and bins stacked in corners, sports gear that never stays put, or a workbench that keeps getting buried. Custom garage cabinetry turns the garage into a finished storage room with defined zones for parking, projects, and everyday grab-and-go items.
Custom Cabinets Boulder builds garage cabinets to match your dimensions and daily routines. That means working around obstacles like water heaters, panels, hose bibs, and low soffits, and planning cabinet depths so doors clear the car, bikes, and the garage door track. In Boulder, garages range from tight single bays to larger attached spaces, so we start with careful measurements and a layout that uses vertical wall space without making the room feel cramped.
A good garage cabinet plan also deals with dust and temperature swings. We specify materials, hardware, and finishes meant for utility spaces so doors stay aligned, drawers keep gliding, and surfaces wipe clean after a weekend project.
Fit, Strength & Utility
We plan around the garage door path, vehicle door swing, and the spot you actually stand to work so storage does not create new headaches.
Garage cabinetry needs strong box construction, quality slides, and hinges that tolerate frequent use and heavier loads than a typical closet.
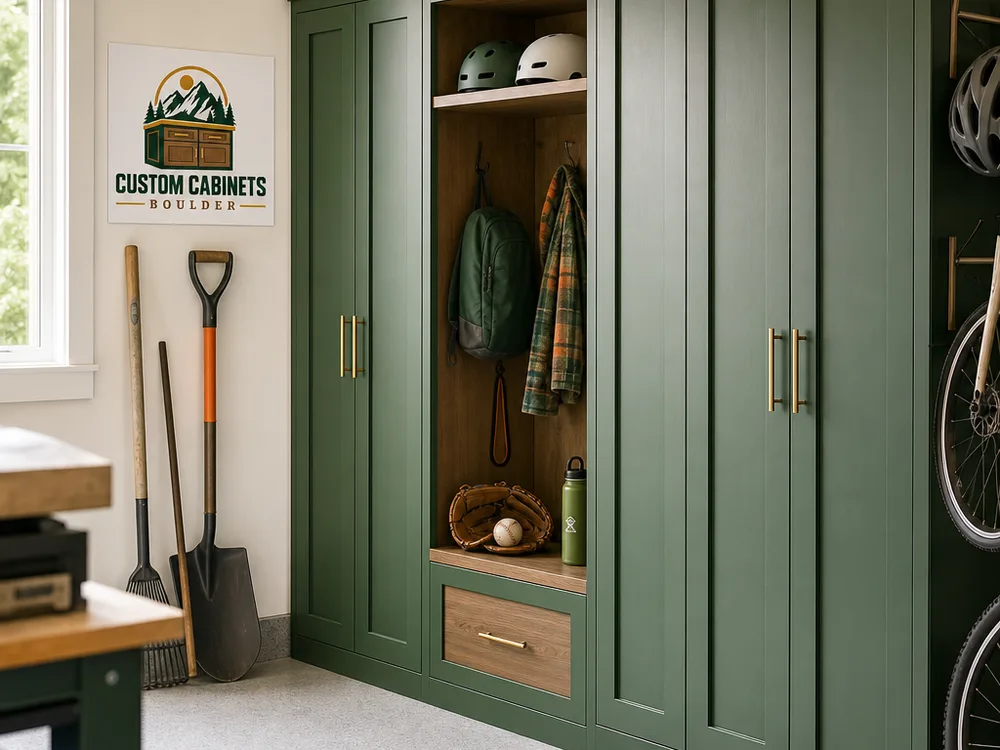
Brooms, yard tools, folding chairs, and sports equipment fit better in tall cabinets, lockers, and open cubbies sized to your gear.
We level and scribe to walls where needed, protect floors and vehicles during install, and leave the space neat when we are done.
Door styles, pull choices, and surfaces are selected for quick cleaning and everyday utility rather than delicate show finishes.
Materials & Construction
Garage cabinets fail for predictable reasons: poor leveling on sloped slabs, doors that bind after seasonal movement, and layouts that ignore where clutter really comes from. We avoid those issues with practical build choices.
We commonly include:
If you are also planning other built-ins inside the home, the same craftsmanship carries over. Many homeowners start with a garage storage project and then consider custom cabinets for mudrooms, laundry rooms, or other high-traffic storage areas.
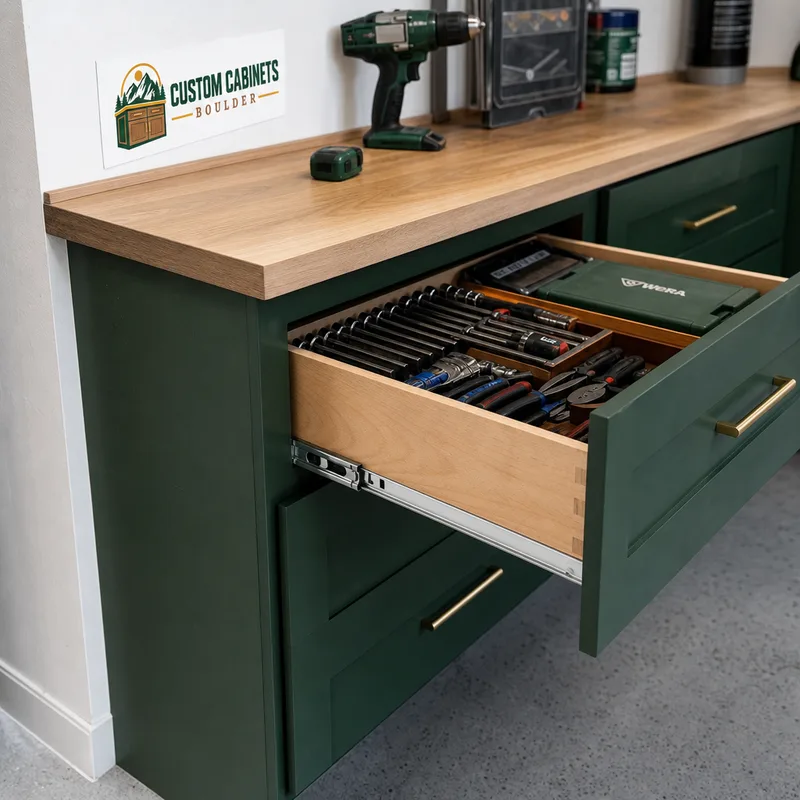
How the Project Works
We look at the garage layout, parking needs, and what you want stored—tools, bikes, bins, and sports gear. We also note obstacles like panels and mechanicals that affect cabinet placement.
You get a clear plan for cabinet runs, heights, door and drawer mix, and any countertop or specialty storage. The scope spells out what is included so there is no confusion at install.
We confirm materials and finishes appropriate for a garage environment, then build the components to the measured dimensions so the install stays predictable.
We install cabinets plumb and level, anchor properly, and handle scribing and trim details so the finished product looks built-in, not dropped in.
We check door alignment, drawer operation, and hardware, then review how to maintain surfaces and keep the layout working as your storage needs change.
Budget & Scope
Garage custom cabinets in Boulder typically range from about $3,000 to $15,000+, depending on how many walls you outfit and the mix of uppers, bases, tall cabinets, and drawers. A smaller run with a basic worktop is often at the lower end, while a full garage system with multiple tall units, heavy-duty drawers, and upgraded finishes pushes higher.
Price changes most with linear footage, door and drawer count, hardware grade, countertop material, and install complexity—such as sloped floors, wall conditions, and working around mechanicals. The exact cost is confirmed after an on-site measure and a written scope that matches your garage and your storage goals.
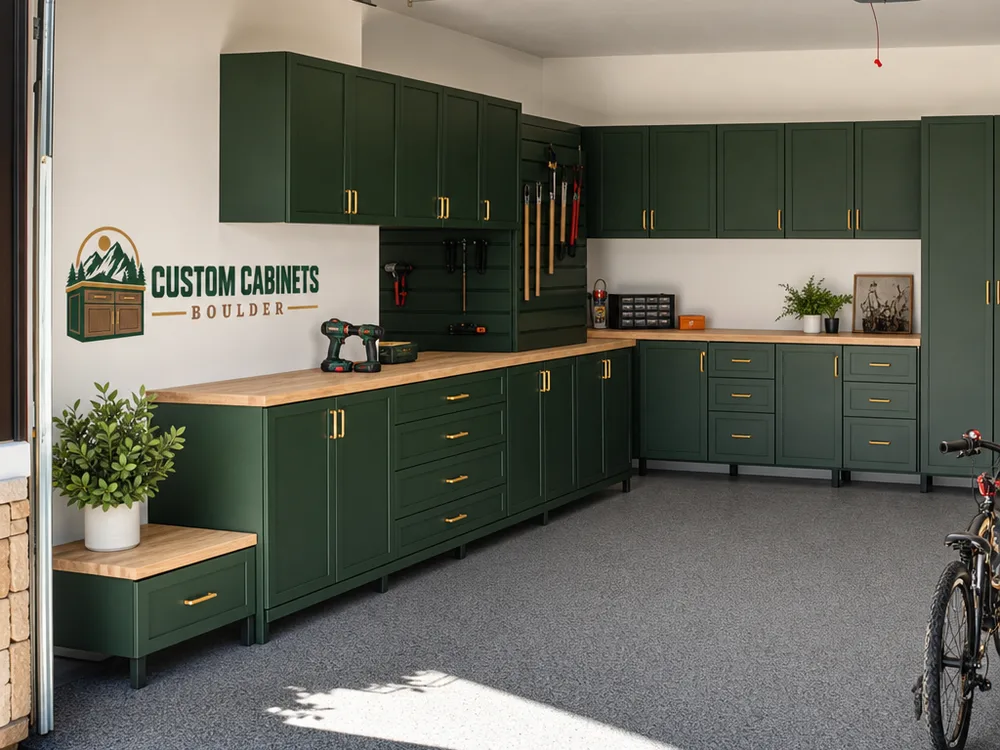
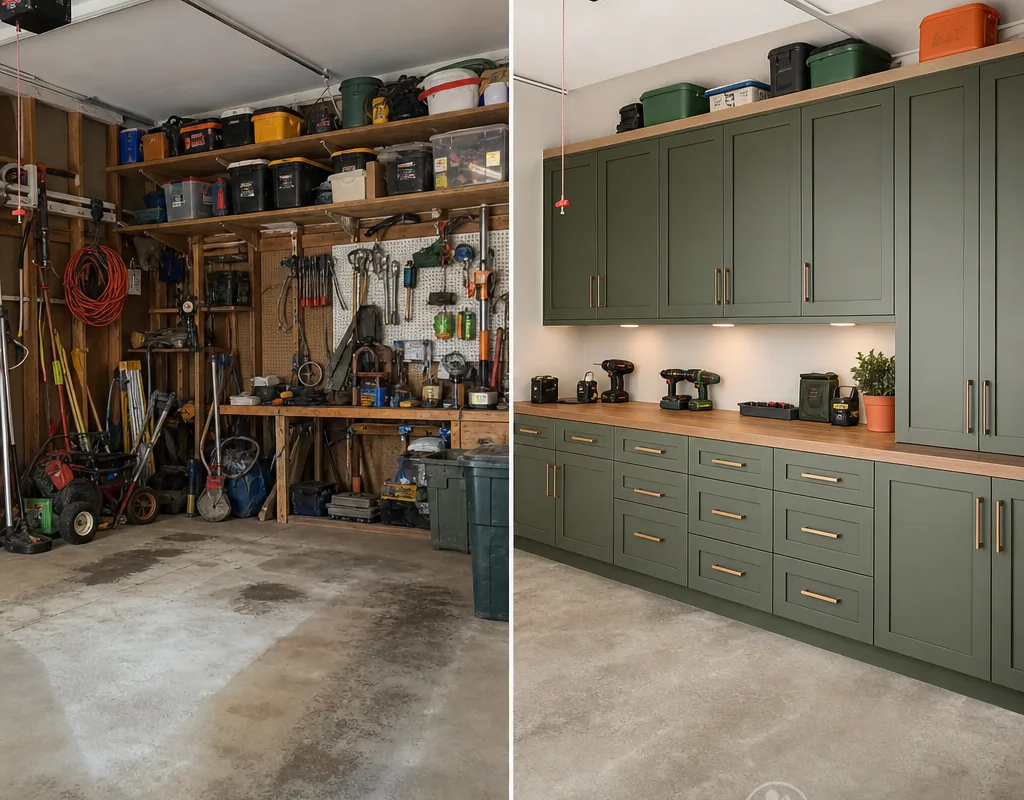
Storage Layout Examples
Client Experience
“We wanted the garage to feel finished without losing parking space. The cabinet depth and layout were planned around our car doors, and the drawers hold all the heavy tools that used to live on open shelves.
Alyssa R.
“Install day was organized and clean. Everything is level, doors line up, and the worktop is already getting used for bike tuning and packing for trips.
Mark S.
“The tall cabinet for yard tools was the missing piece. It cleared the floor instantly and finally gave us a spot for the awkward stuff.
Jen T.
Planning Answers
Most garage custom cabinet projects take a few weeks end-to-end, with the on-site measurement and design first and installation typically completed in a day or two once cabinets are ready. The schedule depends on scope and finish selections, plus how many specialty components you want, such as tall lockers, heavy drawer banks, or long countertop runs.
Yes, cabinets can be installed cleanly on sloped garage slabs by leveling and shimming the base properly, then scribing and trimming so doors and drawers operate correctly. The key is treating the floor as a real condition to design for, not an afterthought during installation.
Durable sheet goods with a protective finish and quality hardware generally perform well for garage use, especially where temperature swings and dust are normal. We help you choose a cabinet construction and finish that balances wipe-clean surfaces with long-term stability for the way your garage is used.
They do not have to, as long as cabinet depth and placement are planned around vehicle clearance, door swing, and walk paths. Many layouts use deeper base cabinets with a worktop and shallower wall cabinets above to keep storage high while preserving the parking footprint.
Yes, and it should be planned from the start so access stays practical for future service. We design cabinet runs with appropriate clearances and access points, and we avoid blocking equipment that needs regular inspection or maintenance.
Yes, we can include tall cabinets, open cubbies, and dedicated zones sized for bulky gear so it does not end up back on the floor. If you already know what you store—helmets, pads, skis, or camping bins—sharing those dimensions helps us make the layout fit your specific items.
Tell us what you want stored, how you park, and what parts of the garage need to stay accessible. We will recommend a cabinet layout, materials, and a written scope that fits your Boulder home and your routine.
Request Your Free Estimate
Share a few details about your space, storage goals, and preferred timeline. We will follow up to discuss the next steps.